TomJohnston, Realtor

BEDS3
BATHS3 full
SQUARE FEET3,149
MLS#1900475
STATUSActive
PROPERTY TYPEResidential - Single Family
SCHOOLMason
Property Description
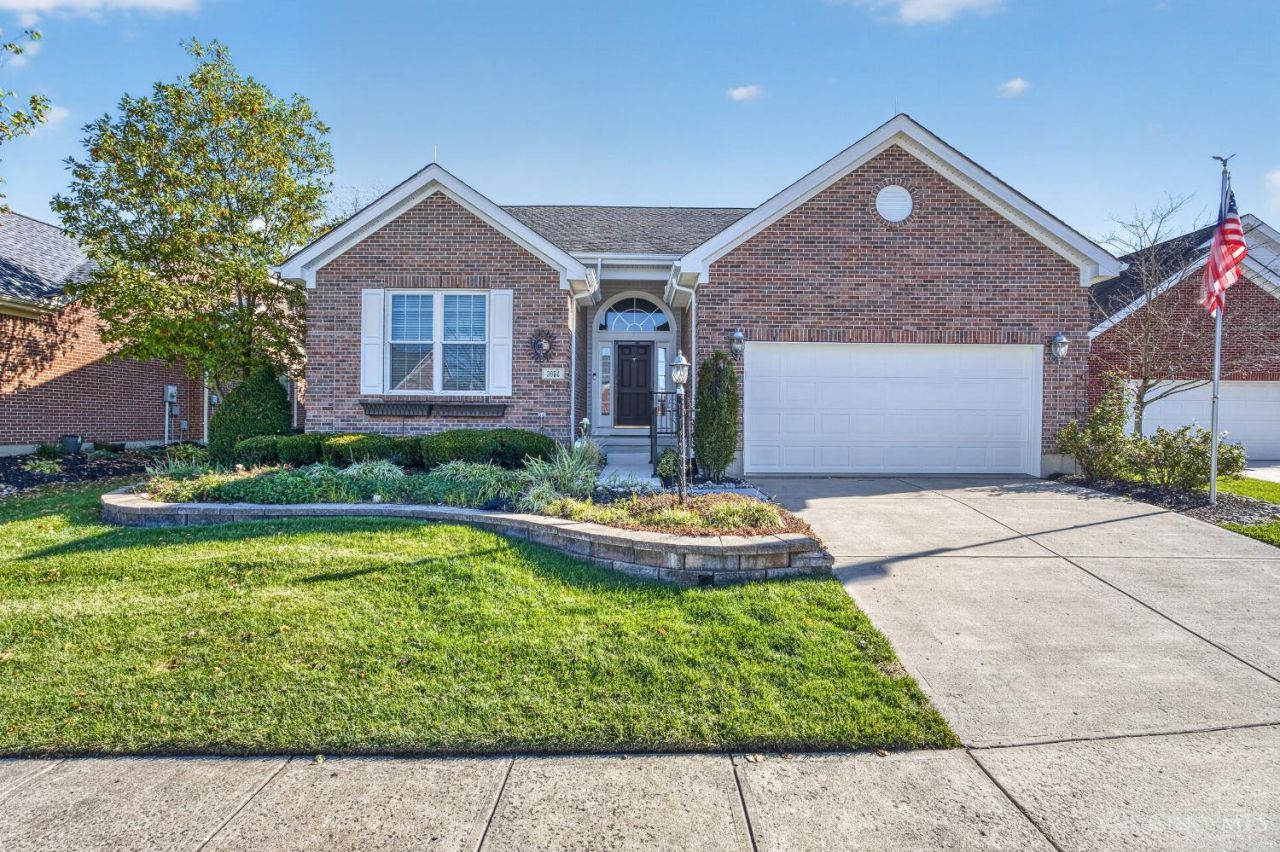
Beautifully maintained brick ranch offering 3 bedrooms and 3 full baths, with the added convenience of mowing and snow removal taken care of! The open floor plan features LVP flooring throughout the main level and a gorgeous kitchen with a large island, quartz countertops, beautiful cabinetry, and wine cooler. Enjoy the sunroom overlooking a fenced, park-like backyard with a stamped concrete patio, perfect for relaxing or entertaining. The primary suite features real hardwood floors and an adjoining bath with tile flooring, updated shower, and double vanity. The finished basement provides even more living space with a large rec room, wet bar, additional bedroom, and full bath. Beautiful finishes, plenty of space, and easy living all in one wonderful home!
Property Features
Property Type: Residential - Single Family
Basement: Yes
Basement: Full
Cooling: Central Air
Days on Market: 1
Garage: 2
Heating: Forced Air, Gas
Home Style: Ranch
Lot Size: 0.19 Acres
Roof Type: Shingle
Stories: 1.0
Taxes: $6,592
Year Built: 2004
Amenities
9Ft + Ceiling
Feature Descriptions
Appliances: Microwave, Oven/Range, Dishwasher, Refrigerator, Wine Cooler
Association Includes: SnowRemoval, ExerciseFacility, LandscapingUnit, Pool, Tennis
Basement Fatures: Storage Room, Finished - Full, Wall to Wall Carpet
Exterior: Brick
Fencing: Metal
Flex Rooms: 4 Season Room
Foundation: Poured
Garage/Carport: Front
Gas: Natural
HOA Fee: 200/Monthly
HOA Y/N: 1
Kitchen: Quartz Counters, Eat-In, Island
Lot Dimensions: 0
Parcel #: 1102300058
Primary Bathroom: Shower, Double Vanity, Tile Floor, Tub
Primary Bedroom: Bath Adjoins, Walk-in Closet
Rooms Total: 9
Sewer: Public Sewer
SQFT Basement: 1150
Tax Abatement: No
Water: Public
Water Heater: Gas
Window Features: Vinyl
Room Sizes
Primary Bedroom: 13 X 20 Level - 1
Bedroom 2: 13 X 10 Level - 1
Bedroom 3: 13 X 13 Level - Lower
Dining Room: 11 X 9 Level - 1
Entry: 11 X 9 Level - 1
Living Room: 19 X 25 Level - 1
Laundry Room: 6 X 6 Level - 1
Recreation Room: 27 X 35 Level - Lower
Local Schools
School District: Mason
Listed By / Shown By
Listed By
Agency Name: Real Link
Agent Name: Adam Marit
Agency Phone: 513-204-0131

Shown By
Agent Name: Tom Johnston, Realtor
Agent Phone: (513) 378-1678 Cell

Estimate Your Payment
Estimated Payment
$ 2,021.91 per month $1,301.96 Principal & Interest $549.33 Property Tax $170.63 Homeowner's InsuranceChange Payment Information

Privacy Policy / DMCA Notice / ADA Accessibility


This site is hosted, designed and copyright
© 1994 - 2026 by
Delta Media Group, Inc. -- Patent Pending --
Agency License Information: Koogler-Eyre Realtors Brokerage is licensed in Ohio & Kentucky